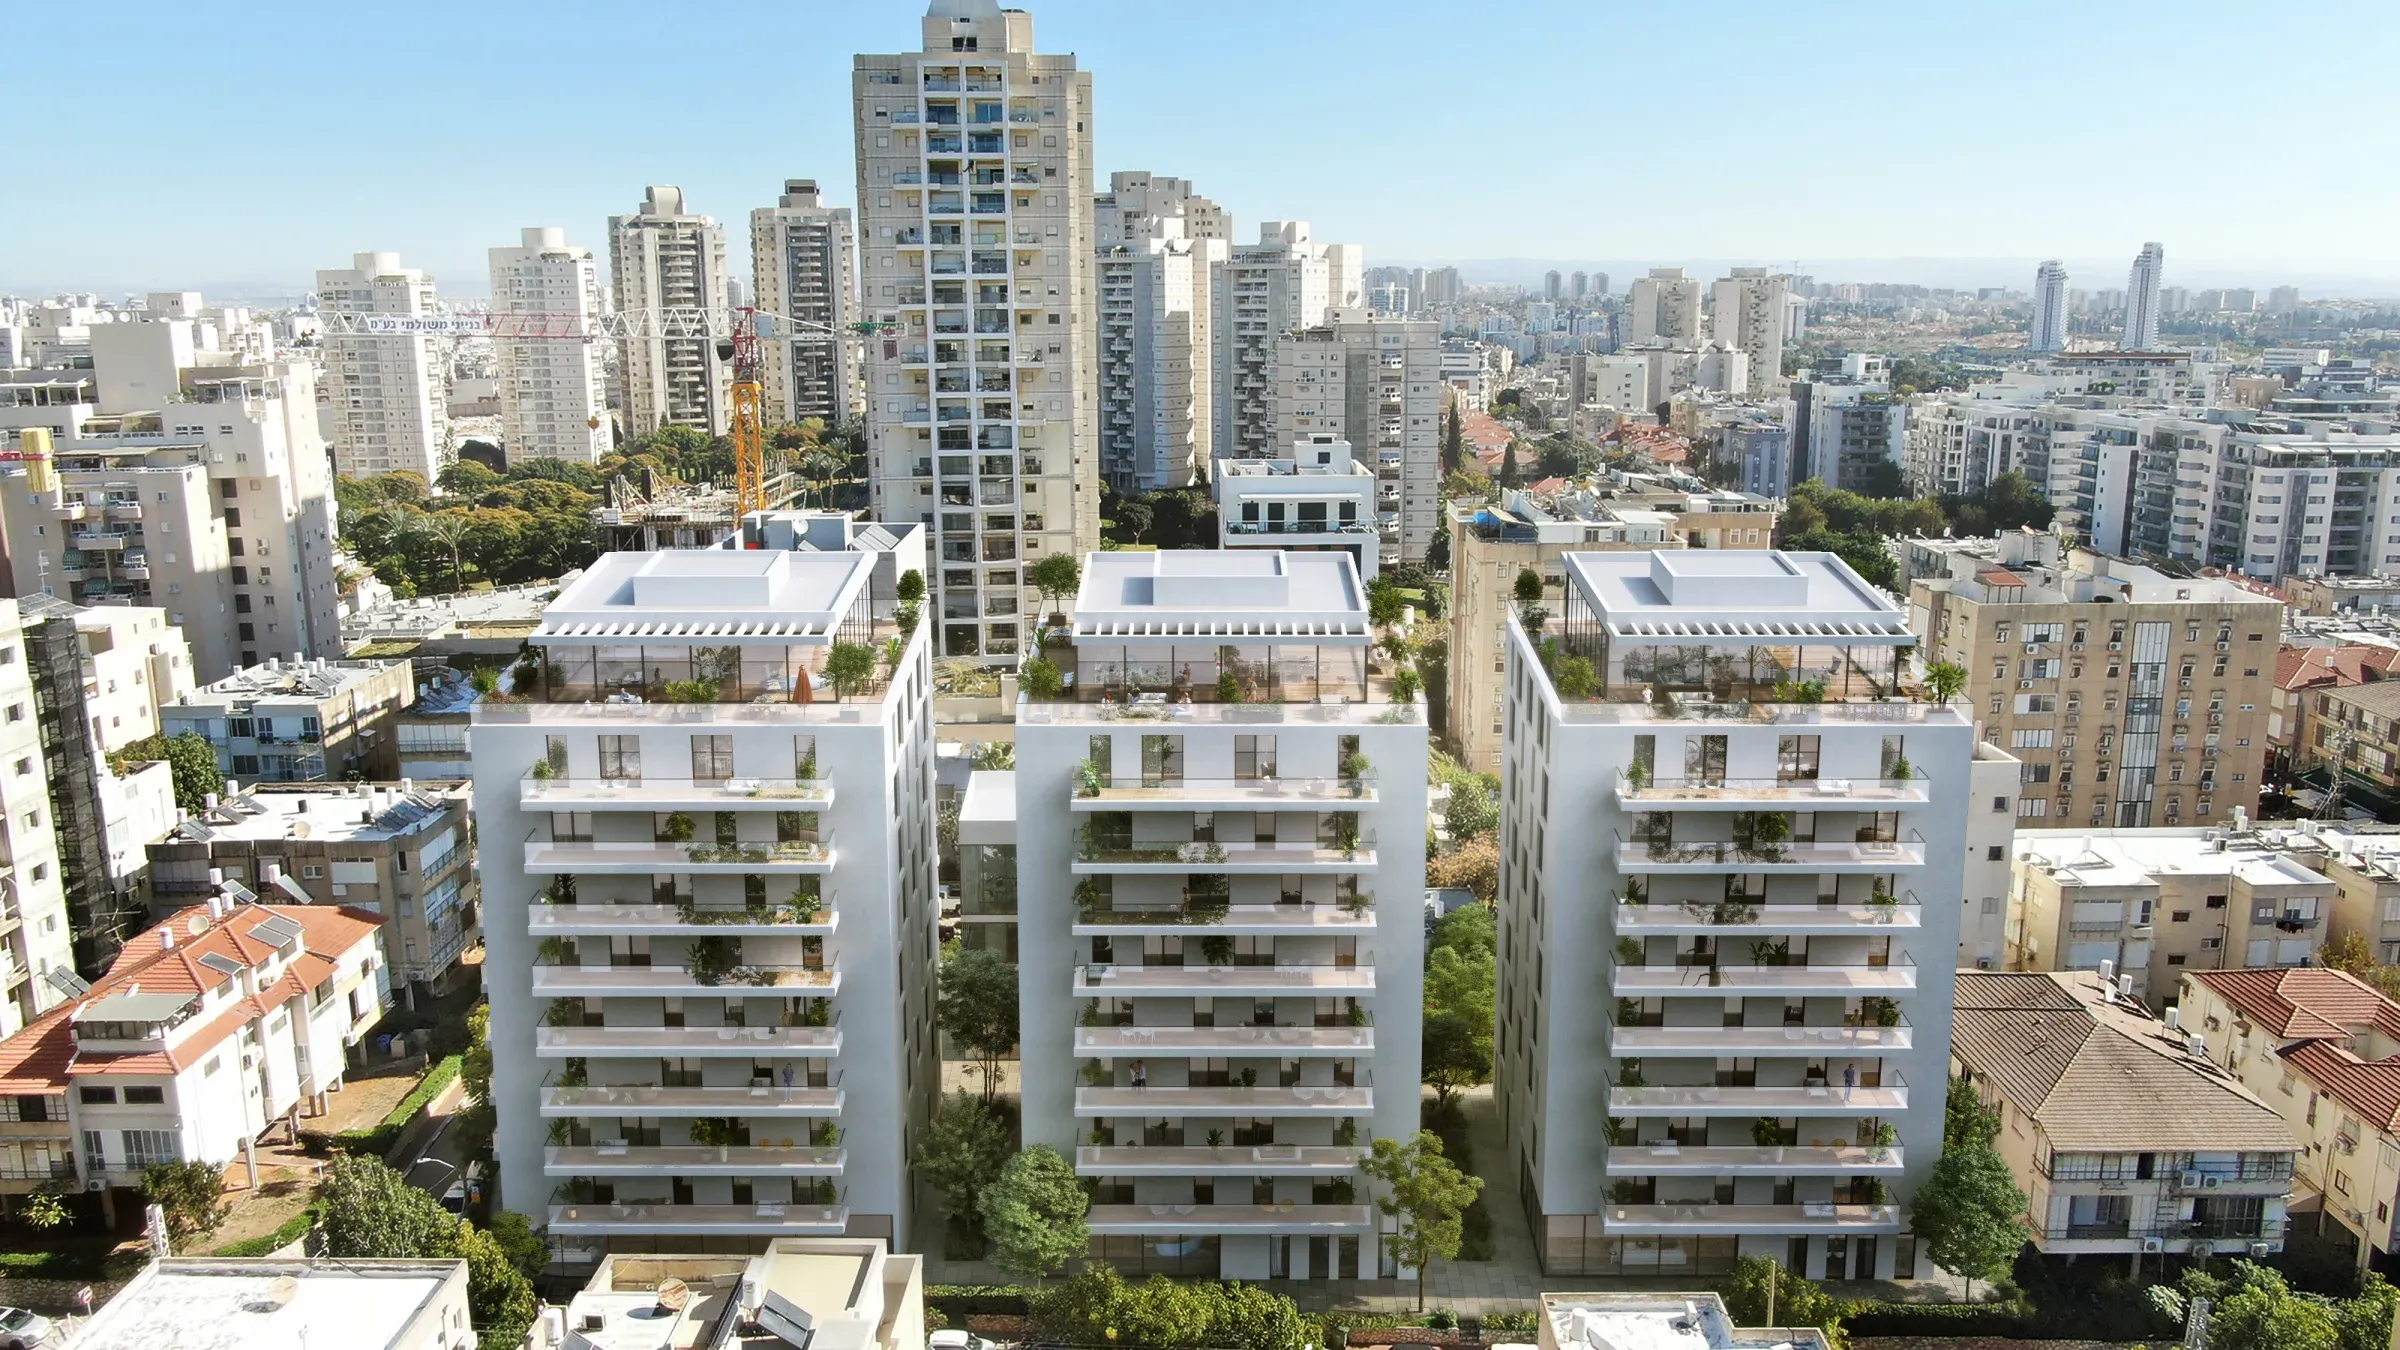
Ramat Gan Planning
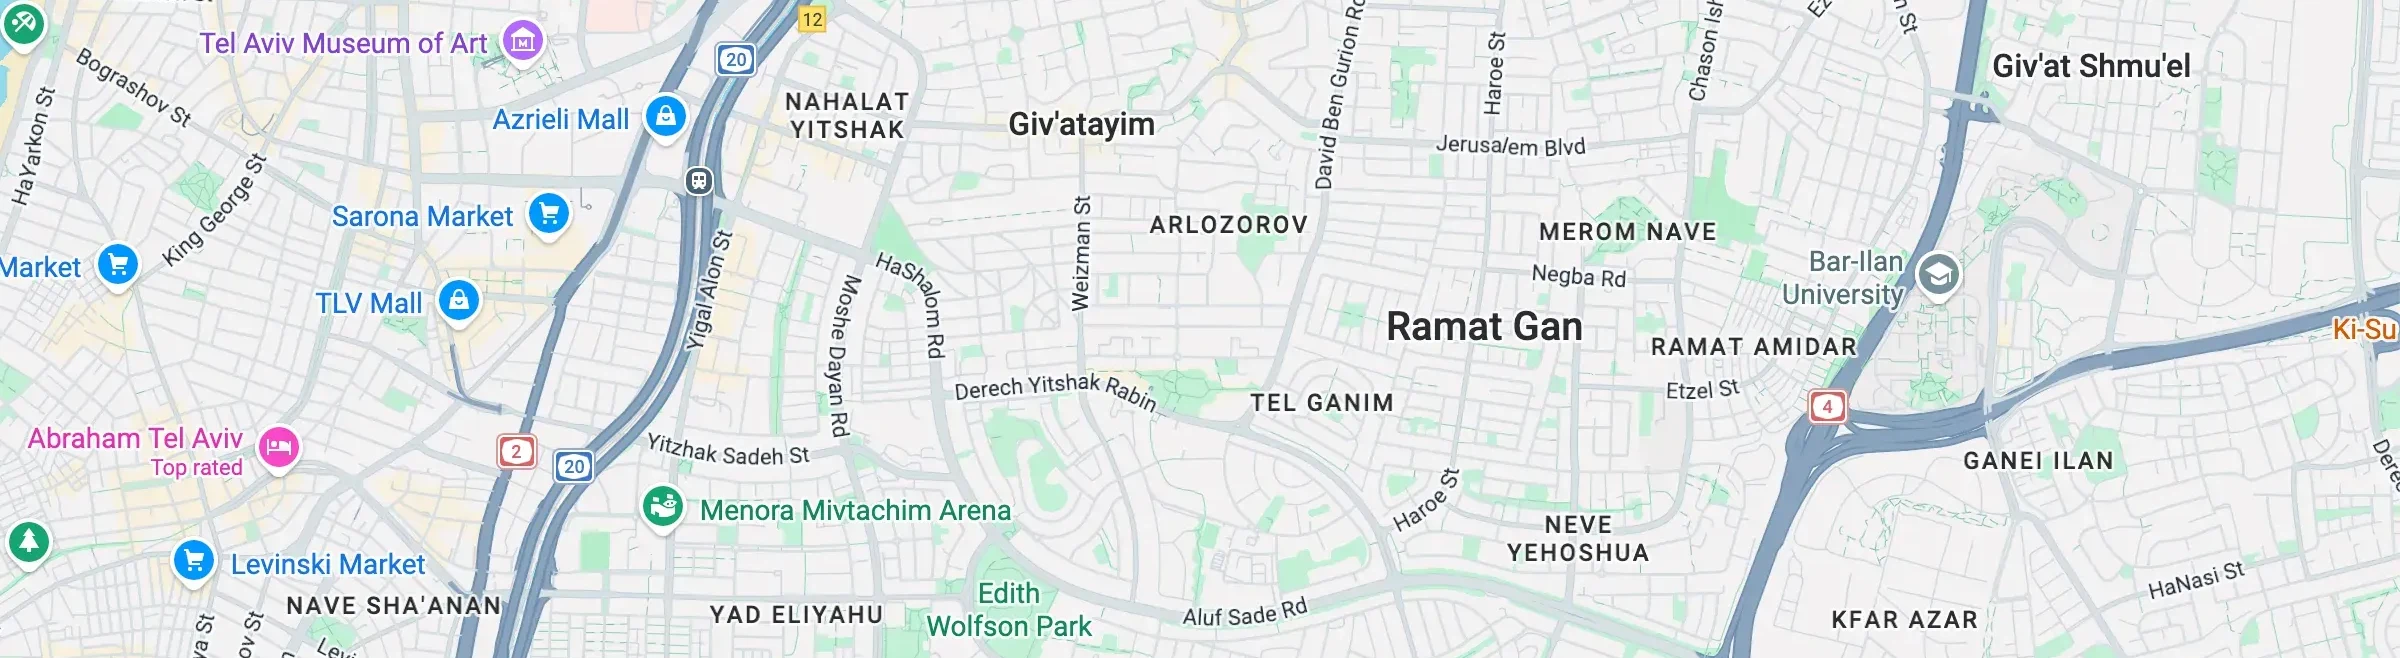
Amnon and Tamar 27-33 / Michael 14
Urban Renewal
Site Area
2.7 dunams
Residential Units
101
Built Area
18,270 m²
Developers
Isramish Investments
Project Overview
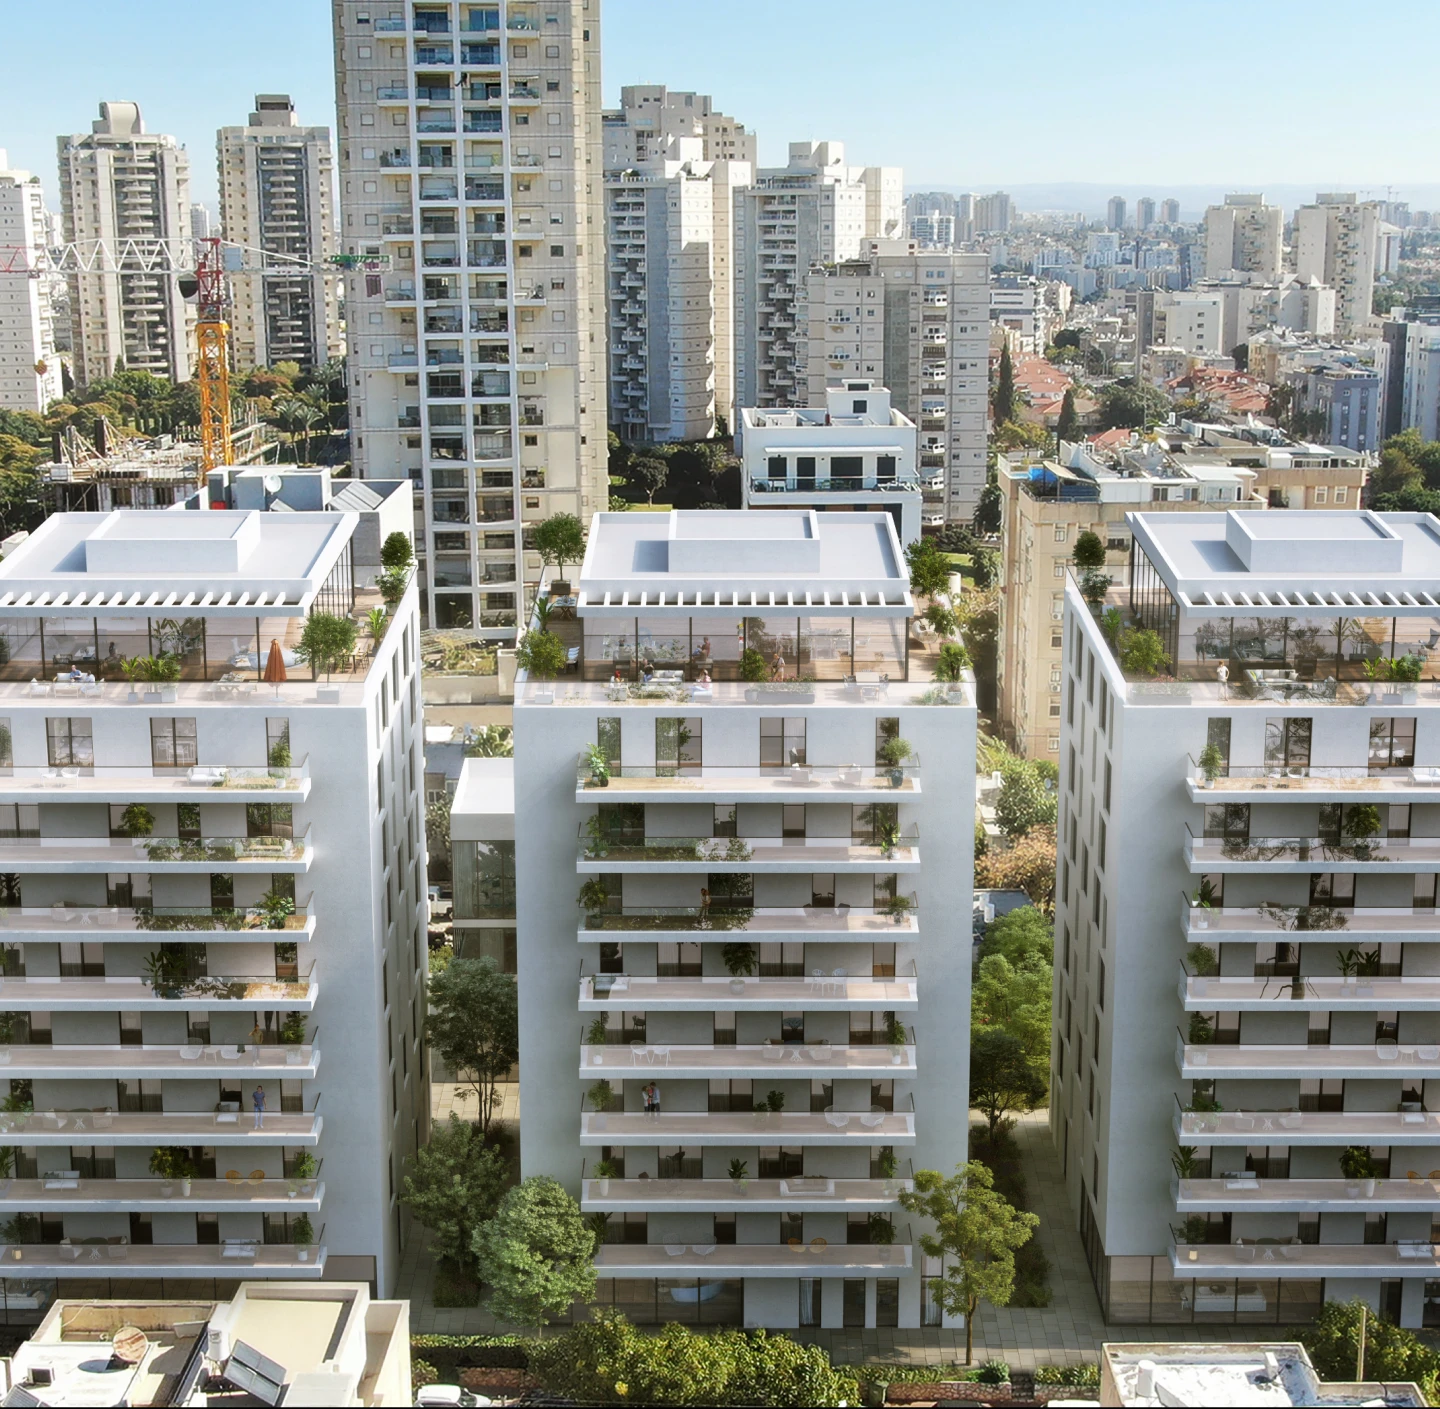
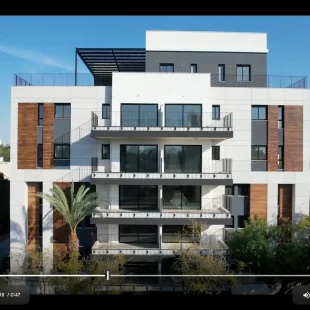
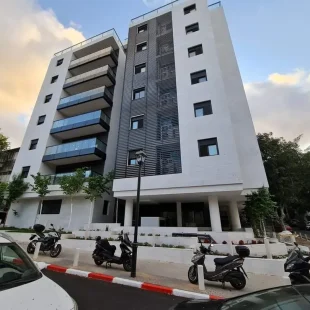
A contemporary residential development designed to elevate urban living through clean architectural lines, generous balconies, and carefully selected materials. The project creates a harmonious balance between privacy, natural light, and the surrounding cityscape, offering residents a refined and functional living environment.
Might be interesting
כל הפרויקטים
- 50+
- שנות ניסיון אדריכלי
- 4,000+
- יחידות דיור בתכנון ובביצוע
- 200+
- פרויקטים במטרופולין גוש דן